ABOUT US
Built Around One Metric:
Your Planning Approval.
Altura Design is the architectural design and planning arm of Enigmasoft Technologies — a technology-enabled professional services firm headquartered in Goa, India. Our architectural design team has accumulated substantial experience working alongside UK firms on residential, commercial, and mixed-use planning projects across England.
We understand the UK planning system from the inside — council-specific preferences, design guide requirements, conservation area sensitivities, and the officer relationships that make a real difference to outcomes. This is not generic CAD outsourcing; it is specialist UK planning and design expertise, delivered from India at a fraction of UK practice fees.
Our lean, team-based model means every client receives dedicated senior-led attention — not a shared back-office resource. The OLYMPUS platform we built ourselves reflects our belief that clients deserve the same visibility as any well-run project.

OUR SERVICES
This is the space to introduce visitors to the business or brand. Briefly explain who's behind it, what it does and what makes it unique. Share its core values and what this site has to offer.
EXPERIENCE
This is the space to introduce visitors to the business or brand. Briefly explain who's behind it, what it does and what makes it unique. Share its core values and what this site has to offer.
ACCOUNTABILITY
This is the space to introduce visitors to the business or brand. Briefly explain who's behind it, what it does and what makes it unique. Share its core values and what this site has to offer.

90%+
UK Planning Approval Rate the headline metric we build every process around

20+
UK Local Planning Authorities our team has experience working with
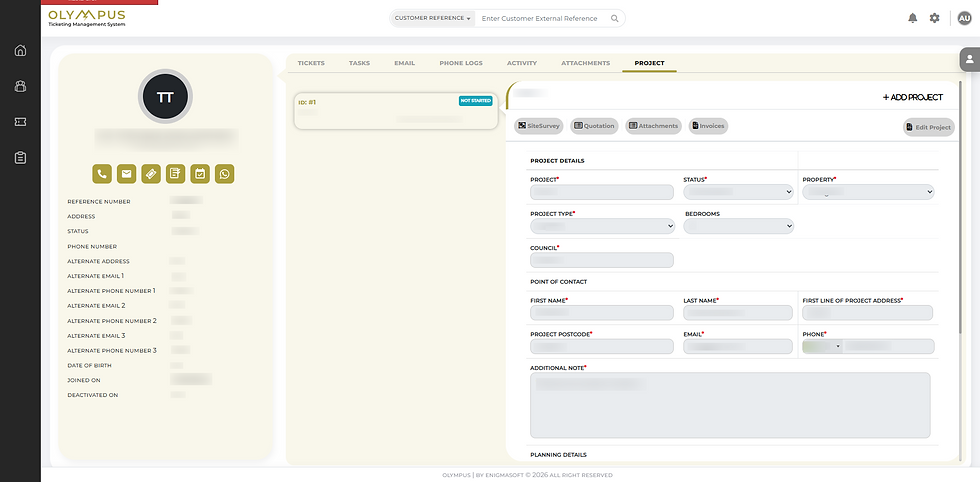
Powered by OLYMPUS
Our proprietary Ticketing Management System purpose-built for transparent, SLA-driven planning project management.

1+1
Dedicated Senior + Junior Designer assigned to every single project
Client Success Stories: Hear What Our Clients Say
Name.
James H.
Homeowner · Surrey, UK
Date.
2025
5 / 5
"We had been turned down by two local architects before finding Altura Design. Their pre-application advice strategy was spot on we got approval first time. The OLYMPUS system meant I always knew where my application was without having to chase."
Name.
Sarah R.
Property Developer · Leeds, UK
Date.
2025
5 / 5
"As a small developer running multiple sites, having a reliable drawing production partner I can trust is everything. Altura Design delivers consistent quality, meets SLAs, and their pricing model makes the numbers work on schemes that wouldn't otherwise stack up."
Name.
Mark T.
Architectural Consultant · Bristol, UK
Date.
2026
5 / 5
"I run a small architectural consultancy and started using Altura Design for overflow drawing work. The quality is excellent, their knowledge of UK planning is genuine not just copied standards and it has let me take on 40% more projects without hiring. Brilliant."

FAQs
Frequently Asked Questions
Yes, and it's exactly what we specialise in. Our design team has extensive hands-on experience with UK planning policy, the NPPF, permitted development rights, and the requirements of local planning authorities across England. We have managed applications and coordinated with councils across 20+ LPAs. Planning applications are submitted digitally through the UK Planning Portal, and all council liaison is conducted via email and telephone location is not a barrier to quality.
All fees are invoiced in Indian Rupees (INR). UK clients pay in INR, which is straightforward via international bank transfer or compatible payment gateways. This structure is what makes our pricing significantly more affordable than equivalent UK-market fees and it is fully compliant under Indian export-of-services regulations.
OLYMPUS is our proprietary Ticketing Management System it is how we manage and communicate on every project. When your project opens, you receive access to your project ticket where all drawings, documents, correspondence, and milestones are stored. You can check progress at any time without emailing us. It is simple to use and requires no setup on your side.
Once submitted to the Local Planning Authority, the statutory determination period is 8 weeks for householder applications and 13 weeks for larger full planning applications. Our preparation phase design, drawings, and documentation typically takes 2–4 weeks depending on application complexity. We set these expectations clearly at onboarding and track against them in OLYMPUS throughout.
Yes. We offer planning drawings, building regulations drawings, and combined Planning + Building Regs bundles. Planning drawings are optimised for the approval process; building regulations drawings carry the technical detail required for building control. Many clients choose our bundle package it is the most cost-effective route and avoids duplication of work across both stages.
Absolutely. We regularly operate as a white-label production partner for UK architectural practices, technologists, and planning consultants who need additional capacity. Drawings and documents can be delivered under your brand with no Altura Design branding, allowing you to maintain your client relationships seamlessly while we handle production.
Our 90%+ approval rate reflects robust preparation but planning is never guaranteed. Where a refusal occurs, we analyse the reasons carefully and advise on the most appropriate response: a revised application, a planning appeal, or an alternative approach. We can support all post-refusal routes. Any revised application required as a result of a material error in our work will be handled at no additional charge.
Yes. Altura Design operates under a privacy policy and data processing agreement that complies with UK GDPR requirements. Client data including site addresses and personal information is stored securely in OLYMPUS and is not shared with third parties other than as required to progress your planning application (e.g. specialist consultants, the Planning Portal).


TESTIMONIALS
Client Success Stories: Hear What Our Clients Say
"We had been turned down by two local architects before finding Altura Design. Their pre-application advice strategy was spot on — we got approval first time. The OLYMPUS system meant I always knew where my application was without having to chase."
CHRISTOPHER RAMIREZ
Arlington, Virginia
This is the space to share a review from one of the business's clients or customers.
MARCUS THOMPSON
Naperville, Illinois
This is the space to share a review from one of the business's clients or customers.
AISHA PATEL
Plano, Texas